
BEDS3
BATHS3 full
SQUARE FEET2,355
MLS#2815984
STATUSPending
PROPERTY TYPERental - Single Family
SUBDIVISIONParcel 3 At Sunstone Phase 2A 2B
Property Description
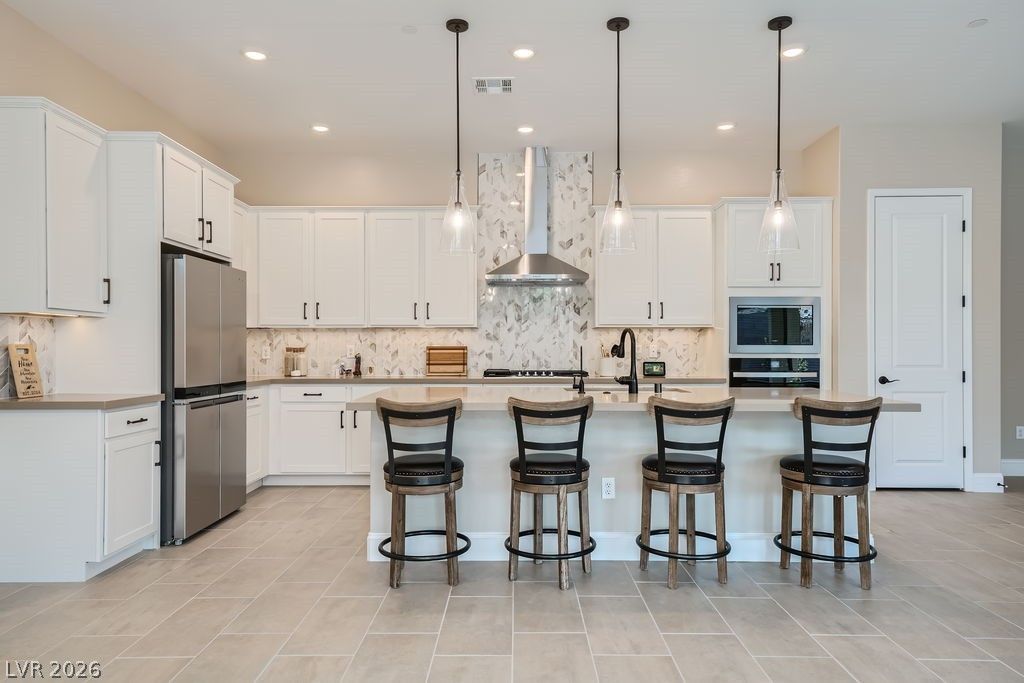
This gorg?ou?? 3 bedro?m, 3 b?th ??lu?? 3???ar garage is ava??labl? for rent.
Property Features
Property Type: Rental - Single Family
Cooling: Central Air, Electric, ENERGY STAR Qualified Equipme
Garage: 3 car attached
Heating: Central, Gas
Home Style: One Story
Lot Size: 0.14 Acres
Roof Type: Pitched, Tile
Stories: 1.0
Year Built: 2023
Amenities
BathroomonMainLevel
Bedroom on Main Level
Ceiling Fan(s)
Full Bath on Main Level
Primary Downstairs
Window Treatments
Programmable Thermostat
Patio
Private Yard
Sprinkler/Irrigation
Feature Descriptions
Appliances: Built-In Gas Oven, Dryer, Dishwasher, Disposal, Gas Range, Microwave, Refrigerator, Water Softener Owned, Water Softener, Washer/Dryer, Water Heater, Washer/DryerAllInOne, Washer
Association Amenities: Clubhouse, Fitness Center, Gated, Pickleball, Park, Pool, Recreation Room, Guard, Spa/Hot Tub, Security
Community Features: Pool
Exterior: Frame, Stucco
Fencimg: Block, Back Yard, Partial
Flooring: Carpet, Tile
Hot Tub: Yes
Laundry: Cabinets, Gas Dryer Hookup, Main Level, Laundry Room, Sink
Lot: Drip Irrigation/Bubblers, Desert Landscaping, Landscaped, Rocks, Sprinklers Timer, Sprinklers On Side, < 1/4 Acre
Parcel#: 125-06-214-094
Parking: Attached, Finished Garage, Garage, Garage Door Opener, Inside Entrance, Open
Parking Notes: Attached, Finished Garage, Garage, Garage Door Opener
Patio/Porch: Covered, Patio
Pets Allowed: No
Pool: Association, Community
Security: Fire Sprinkler System
Sewer: Public Sewer
Special View Info: None
Swimming Pool: Yes
Utilities: Cable Available, Underground Utilities
Window: Blinds, Window Treatments
Room Sizes
Great Room: 24 X 32
Dining Room: 12 X 14
Kitchen: 12 X 16
Bedroom 3: 11 X 12
Bedroom 2: 12 X 11
Primary Bedroom: 16 X 14
Local Schools
High School: Arbor View
Middle School: Cadwallader Ralph
Elementary School: Bilbray, James H.,Bilbray, James H.
Listed By / Shown By
Listed By
Agency Name: Local Realty
Agency Contact: (323) 363-6321
Agent Name: Sonia H. Azizian

Shown By
Agent Name: Rene Santillana
Agent Phone: (702) 268-0667
Agency Title: Wardley Real Estate

10049 Auburn Rose Avenue | MLS# 2815984
This property located at 10049 Auburn Rose Avenue, Las Vegas, NV 89143 is currently listed for rent with an asking price of $3,600 / Monthly. Search Las Vegas real estate on renesantillana.wardleyre.com today.