
BEDS2
BATHS2 full
SQUARE FEET1,140
MLS#2816766
STATUSActive
PROPERTY TYPEResidential - Condominium
SUBDIVISIONStone Ridge Condo
Property Description
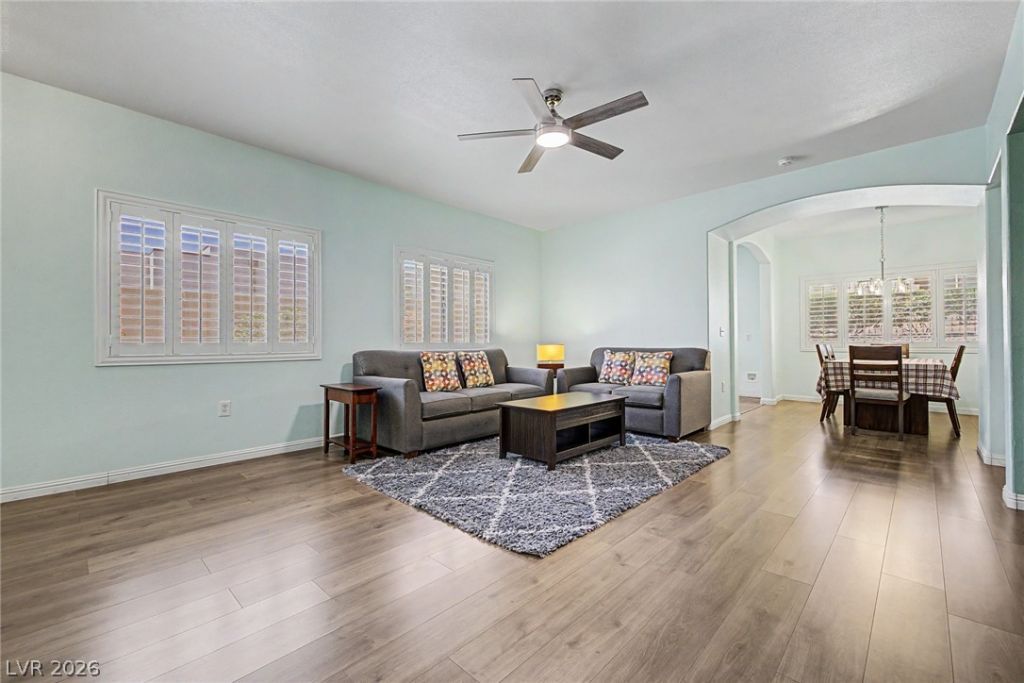
Gated Stonе Ridgе at PеÑ?Ñ?οlе Rаnch offers the kind of weÑ?t-Ñ?ide convenience that is hard to beat: a comfortable ground-level condo, an attached 2-car garage positioned right next to the front door, and a location minutes from shopping, dining, parks, and Summerlin-area amenities. Inside, the home has an easy single-level layout with updated wood-look flooring, plantation shutters, ceiling fans, and natural separation between the living, dining, and bedroom spaces.The living room feels open and comfortable, with room to relax, work from home, or entertain. The dining area sits just off the kitchen, creating a practical everyday layout without wasted space. The kitchen features white cabinetry, stainless steel appliances, subway-style backsplash, granite-style counters, and multiple windows that bring in natural light.The primary suite includes a walk-in closet, dual sinks, and a tub/shower combination. The secondary bedroom is positioned separately, offering flexibility for guests, office space, hobbies, or additional storage. In-unit laundry adds convenience, and the attached garage gives you direct nearby access without having to cross a large parking area.Stone Ridge is a gated community with pool, spa, fitness room, basketball court, tennis courts, clubhouse, and mature landscaping. Located in Peccole Ranch, this setting gives you quick access to Boca Park, Tivoli Village, Downtown Summerlin, Red Rock Casino, restaurants, grocery stores, trails, parks, and everyday west Las Vegas conveniences.Clean, comfortable, and well-positioned in one of the west side's most convenient condo communities.
Property Features
Property Type: Residential - Condominium
Cooling: Central Air, Electric
Garage: 2 car attached
Heating: Central, Gas
Home Style: Two Story
Lot Size: 0.13 Acres
Roof Type: Tile
Stories: 2.0
Taxes: $1,360
Year Built: 2000
Amenities
BathroomonMainLevel
Bedroom on Main Level
Ceiling Fan(s)
Primary Downstairs
Window Treatments
None
Feature Descriptions
Appliances: Dryer, Dishwasher, Disposal, Gas Range, Microwave, Washer
Association Amenities: Basketball Court, Clubhouse, Fitness Center, Gated, Park, Pool, Spa/Hot Tub, Tennis Court(s)
Community Features: Pool
Fencimg: None
Flooring: Carpet, Luxury Vinyl Plank
HOA Fee: 239/ Monthly
Hot Tub: Yes
Laundry: Electric Dryer Hookup, Laundry Closet, Main Level
Lot: Desert Landscaping, Landscaped, < 1/4 Acre
Parcel#: 163-06-418-026
Parking: Attached, Garage, Open, Private
Parking Notes: Attached, Garage, Open, Private
Pool: Community
Sewer: Public Sewer
Swimming Pool: Yes
Utilities: Underground Utilities
Water: Public
Window: Plantation Shutters
Room Sizes
Living Room: 20 X 17
Dining Room: 13 X 10
Bedroom 2: 12 X 10
Primary Bedroom: 14 X 12
Local Schools
High School: Bonanza
Middle School: Johnson Walter
Elementary School: Ober, D'Vorre & Hal,Ober, D'Vorre & Hal
Listed By / Shown By
Listed By
Agency Name: eXp Realty
Agency Contact: 702-727-1050
Agent Name: Bryan Knisley

Shown By
Agent Name: Rene Santillana
Agent Phone: (702) 268-0667
Agency Title: Wardley Real Estate

Estimate Your Payment
Estimated Payment
$ 1,441.18 per month $1,233.64 Principal & Interest $113.33 Property Tax $94.21 Homeowner's Insurance
2153 Quarry Ridge Street , Unit 103 | MLS# 2816766
This condo located at 2153 Quarry Ridge Street , Unit 103, Las Vegas, NV 89117 is currently listed for sale with an asking price of $323,000. This property was built in 2000 and has 2 bedrooms and 2 full baths with 1140 sq. ft. Quarry Ridge Street , Unit 103 is located in the Stone Ridge Condo subdivision. Search Stone Ridge Condo real estate on renesantillana.wardleyre.com today.