
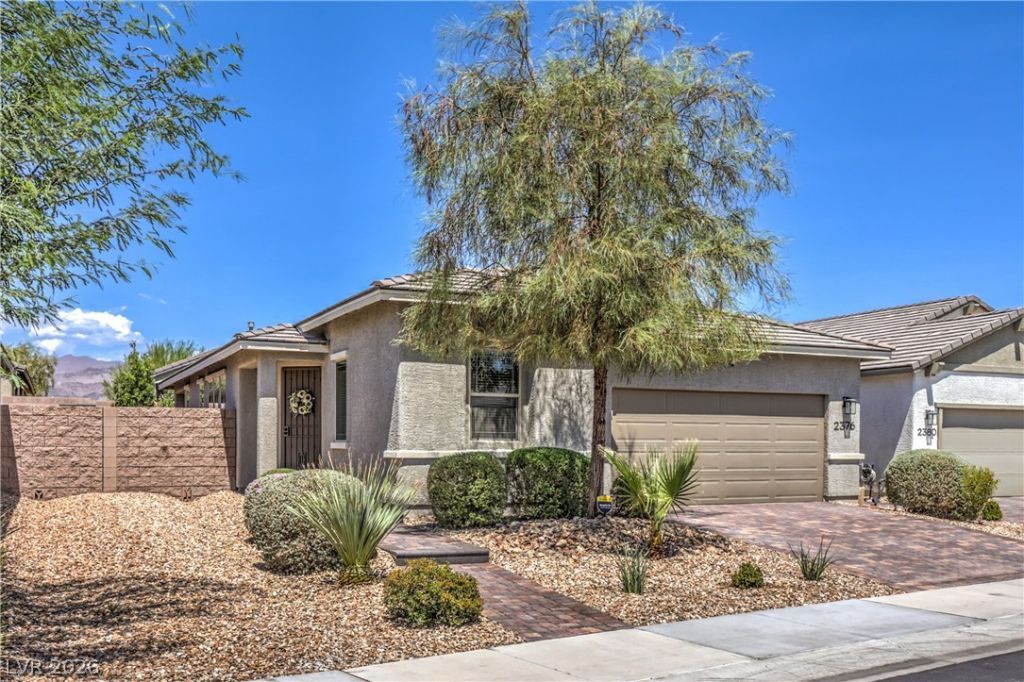
BEDS2
BATHS2 full
SQUARE FEET1,426
MLS#2813500
STATUSActive
PROPERTY TYPEResidential - Single Family
SUBDIVISIONBinion 80 - Phase 1
Property Description
Welcome hοme tο this wеll?mаÑ?ntаÑ?ned single-story hοme Ñ?n the gated Del Webb at North Ranch community. The bright, open floor plan connects the kitchen, dining, and living areas, creating a comfortable space for everyday living and entertaining. The kitchen features white cabinetry, granite countertops, a large island with breakfast-bar seating, and plenty of workspace. The spacious primary suite includes a dual-sink vanity, walk-in shower, and generous walk-in closet. Step outside to a covered patio and low-maintenance backyard, perfect for enjoying the Las Vegas weather without spending your weekends on yard work. The community adds even more to enjoy, with resort-style pools, pickleball courts, outdoor recreation areas, clubhouse amenities, and beautifully maintained common spaces. Conveniently located in North Las Vegas with shopping, dining, recreation, and major roadways nearby, this home offers comfortable living with an active community lifestyle right outside your door.
Property Features
Property Type: Residential - Single Family
Cooling: Central Air, Electric
Garage: 2 car attached
Heating: Central, Gas
Home Style: One Story
Lot Size: 0.12 Acres
Roof Type: Tile
Stories: 1.0
Taxes: $4,196
Year Built: 2021
Amenities
BathroomonMainLevel
Bedroom on Main Level
Ceiling Fan(s)
Full Bath on Main Level
Primary Downstairs
Window Treatments
Patio
Private Yard
Sprinkler/Irrigation
Feature Descriptions
Appliances: Dryer, Dishwasher, Disposal, Gas Range, Microwave, Refrigerator, Washer
Association Amenities: Clubhouse, Fitness Center, Gated, Pool, Spa/Hot Tub, Security
Community Features: Pool
Days on Site: 3
Fencimg: Block, Back Yard
Flooring: Luxury Vinyl Plank, Tile
HOA Fee: 247/ Monthly
Hot Tub: Yes
Laundry: Gas Dryer Hookup, Main Level, Laundry Room
Lot: Drip Irrigation/Bubblers, Landscaped, Synthetic Grass, < 1/4 Acre
Parcel#: 124-23-713-032
Parking: Attached, Garage, Garage Door Opener, Inside Entrance, Private
Parking Notes: Attached, Garage, Garage Door Opener, Inside Entrance
Patio/Porch: Covered, Patio
Pool: Community
Sewer: Public Sewer
Special View Info: Mountain(s)
Swimming Pool: Yes
Utilities: Cable Available, Underground Utilities
Water: Public
Window: Blinds, Double Pane Windows, Window Treatments
Room Sizes
Primary Bedroom: 14 X 15
Bedroom 2: 12 X 10
Dining Room: 15 X 11
Living Room: 14 X 9
Local Schools
High School: Legacy
Middle School: Cram Brian & Teri
Elementary School: Hayden, Don E.,Hayden, Don E.
Listed By / Shown By
Listed By
Agency Name: eXp Realty
Agency Contact: (702) 533-0569
Agent Name: Kendall Thacker

Shown By
Agent Name: Rene Santillana
Agent Phone: (702) 268-0667
Agency Title: Wardley Real Estate

Estimate Your Payment
Estimated Payment
$ 2,076.28 per month $1,604.12 Principal & Interest $349.67 Property Tax $122.50 Homeowner's Insurance
2376 Elmont Avenue | MLS# 2813500
This single family home located at 2376 Elmont Avenue , North Las Vegas, NV 89086 is currently listed for sale with an asking price of $420,000. This property was built in 2021 and has 2 bedrooms and 2 full baths with 1426 sq. ft. Elmont Avenue is located in the Binion 80 - Phase 1 subdivision. Search Binion 80 - Phase 1 real estate on renesantillana.wardleyre.com today.