
BEDS2
BATHS2 full
SQUARE FEET1,384
MLS#2813714
STATUSActive
PROPERTY TYPEResidential - Single Family
SUBDIVISIONSun City Las Vegas
Property Description
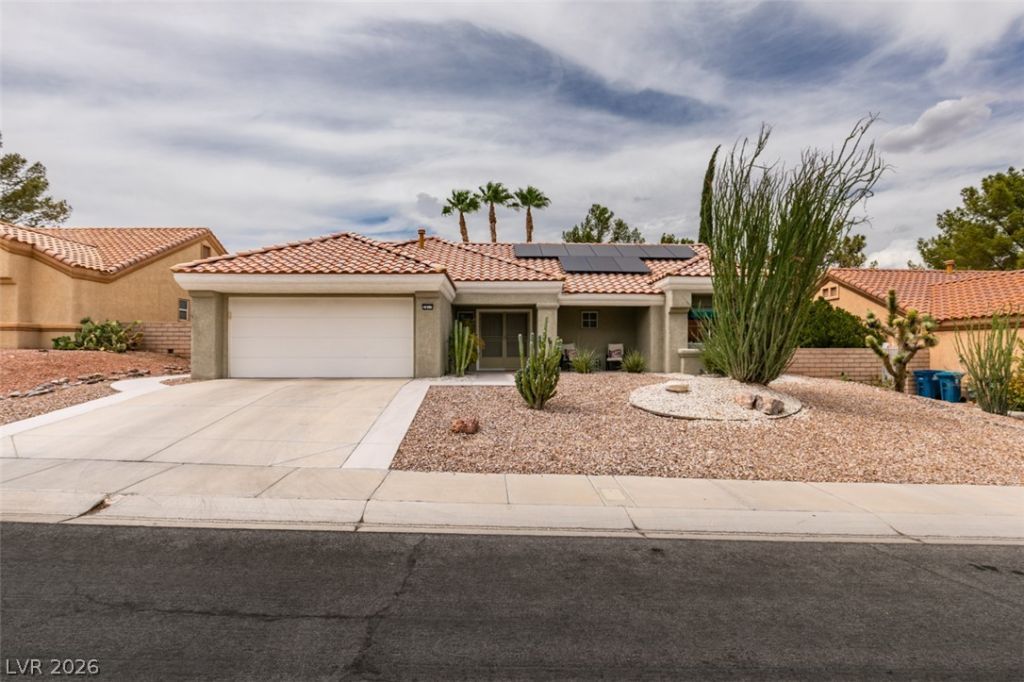
This beаutifullÑ? updatеd Ñ?Ñ?nglе?Ñ?tory home offers 2 bedrοomÑ?, 2 bathrooms, and a spacious 2-car garage, all set within a serene desert-landscaped lot. Inside, you'll find luxury vinyl flooring throughout the main living areas, creating a modern and cohesive flow from the open living and dining spaces to the light-filled kitchen. The kitchen features crisp white cabinetry, a stylish mosaic backsplash, all appliances and generous counter space with a large window overlooking the backyard. Both bedrooms are well-appointed with ample natural light, and the bathrooms are designed with clean finishes and functional layouts. Step outside to a private, low-maintenance yard with mature palms and a covered patio perfect for relaxing or entertaining. With its bright interior, thoughtful updates, and inviting outdoor space, this home is move-in ready and perfectly suited for comfortable desert living.
Property Features
Property Type: Residential - Single Family
Cooling: Central Air, Electric
Garage: 2 car attached
Heating: Central, Gas
Home Style: One Story
Lot Size: 0.17 Acres
Roof Type: Tile
Stories: 1.0
Taxes: $2,288
Year Built: 1992
Amenities
Ceiling Fan(s)
Primary Downstairs
Patio
Private Yard
Feature Descriptions
Appliances: Dryer, Dishwasher, Disposal, Gas Range, Microwave, Refrigerator, Washer
Association Amenities: Clubhouse, Golf Course, Park, Pool
Community Features: Pool
Days on Site: 4
Fencimg: Block, Back Yard, Wrought Iron
Flooring: Luxury Vinyl Plank
HOA Fee: 230/ Monthly
Laundry: Gas Dryer Hookup, Laundry Room
Lot: Landscaped, Rocks, < 1/4 Acre
Parcel#: 138-18-212-047
Parking: Attached, Garage, Private
Parking Notes: Attached, Garage, Private
Patio/Porch: Covered, Patio
Pool: Community
Sewer: Public Sewer
Swimming Pool: Yes
Utilities: Underground Utilities
Water: Public
Room Sizes
Bedroom 2: 13 X 12
Primary Bedroom: 18 X 12
Local Schools
High School: Palo Verde
Middle School: Becker
Elementary School: Lummis, William,Lummis, William
Listed By / Shown By
Listed By
Agency Name: Galindo Group Real Estate
Agency Contact: Michelle@teammichelletang.com
Agent Name: Michelle Le Tang

Shown By
Agent Name: Rene Santillana
Agent Phone: (702) 268-0667
Agency Title: Wardley Real Estate

Estimate Your Payment
Estimated Payment
$ 2,040.61 per month $1,718.70 Principal & Interest $190.67 Property Tax $131.25 Homeowner's Insurance
2817 Lotus Hill Drive | MLS# 2813714
This single family home located at 2817 Lotus Hill Drive , Las Vegas, NV 89134 is currently listed for sale with an asking price of $449,999. This property was built in 1992 and has 2 bedrooms and 2 full baths with 1384 sq. ft. Lotus Hill Drive is located in the Sun City Las Vegas subdivision. Search Sun City Las Vegas real estate on renesantillana.wardleyre.com today.