
BEDS4
BATHS2 full
SQUARE FEET2,028
MLS#2780975
STATUSActive
PROPERTY TYPEResidential - Single Family
SUBDIVISIONSeven Hills-Parcel Q-2
Property Description
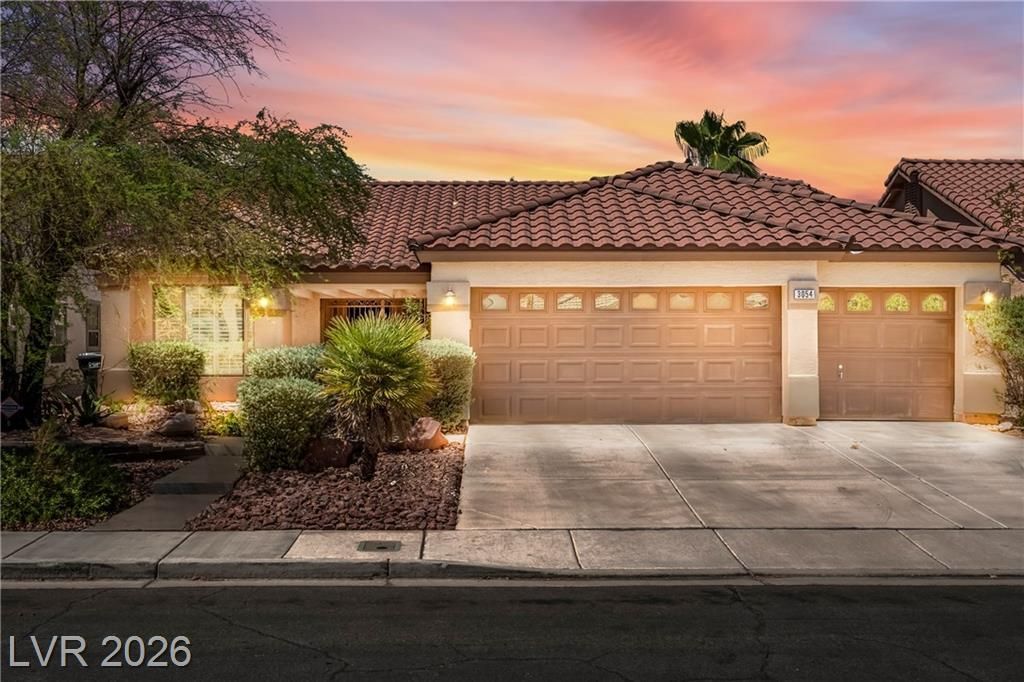
LOCAT??O??, LOC?????????, ???OCATION! Be?utiful ??ingle-Story Pool Home With Three-Car Garage. Located Within The Master-Planned Community Of Seven Hills. Easy Access To Schools, Shopping, Freeways, And Just Minutes From Harry Reid International Airport. Features 4 Bedrooms, 3 Car Garage, Pool And 2000+SqFt . Light Bright And An Open Concept Layout Connecting The Kitchen And Dining To A Spacious Great Room, In Addition, Front Living Room To Create A Flex Space Perfect For A Home Office, Media Room, Playroom, Or Cozy Sitting Area. Private Backyard Retreat. Residents of Seven Hills Enjoy Access to Parks, Scenic Walking Trails, And Convenient Freeway Access to The Las Vegas/Henderson Area.
Property Features
Property Type: Residential - Single Family
Cooling: Central Air, Electric
Fireplaces: 1
Garage: 3 car attached
Heating: Central, Gas
Home Style: One Story
Lot Size: 0.14 Acres
Roof Type: Pitched, Tile
Stories: 1.0
Taxes: $3,119
Year Built: 1998
Amenities
BathroomonMainLevel
Bedroom on Main Level
Ceiling Fan(s)
Full Bath on Main Level
Primary Downstairs
Pot Rack
Window Treatments
Patio
Private Yard
Feature Descriptions
Appliances: Built-In Gas Oven, Dryer, Dishwasher, Disposal, Refrigerator, Washer
Association Amenities: Basketball Court, Playground, Park, Tennis Court(s)
Days on Site: 123
Fencimg: Block, Back Yard
Fireplace: Family Room, Gas
Flooring: Carpet, Ceramic Tile
HOA Fee: 73/ Monthly
Laundry: Gas Dryer Hookup, Main Level, Laundry Room
Lot: Desert Landscaping, Landscaped, < 1/4 Acre
Parcel#: 191-01-212-017
Parking: Attached, Garage, Garage Door Opener, Inside Entrance, Private
Parking Notes: Attached, Garage, Garage Door Opener, Inside Entrance
Patio/Porch: Covered, Patio
Pool: In Ground, Private
Sewer: Public Sewer
Swimming Pool: Yes
Utilities: Underground Utilities
Water: Public
Window: Double Pane Windows
Room Sizes
Living Room: 13 X 11
Family Room: 20 X 15
Dining Room: 13 X 10
Bedroom 4: 11 X 10
Bedroom 3: 11 X 10
Bedroom 2: 11 X 10
Primary Bedroom: 18 X 13
Local Schools
High School: Coronado High
Middle School: Webb, Del E.
Elementary School: Wolff, Elise L.,Wolff, Elise L.
Listed By / Shown By
Listed By
Agency Name: LPT Realty, LLC
Agent Name: Stacey Tyler

Shown By
Agent Name: Rene Santillana
Agent Phone: (702) 268-0667
Agency Title: Wardley Real Estate

Estimate Your Payment
Estimated Payment
$ 2,868.34 per month $2,423.36 Principal & Interest $259.92 Property Tax $185.06 Homeowner's Insurance
3054 Emerald Wind Street | MLS# 2780975
This single family home located at 3054 Emerald Wind Street, Henderson, NV 89052 is currently listed for sale with an asking price of $634,500. This property was built in 1998 and has 4 bedrooms and 2 full baths with 2028 sq. ft. Emerald Wind Street is located in the Seven Hills-Parcel Q-2 subdivision. Search Seven Hills-Parcel Q-2 real estate on renesantillana.wardleyre.com today.