
BEDS2
BATHS2 full
SQUARE FEET1,134
MLS#2814571
STATUSActive
PROPERTY TYPEResidential - Condominium
SUBDIVISIONManhattan Condo
Property Description
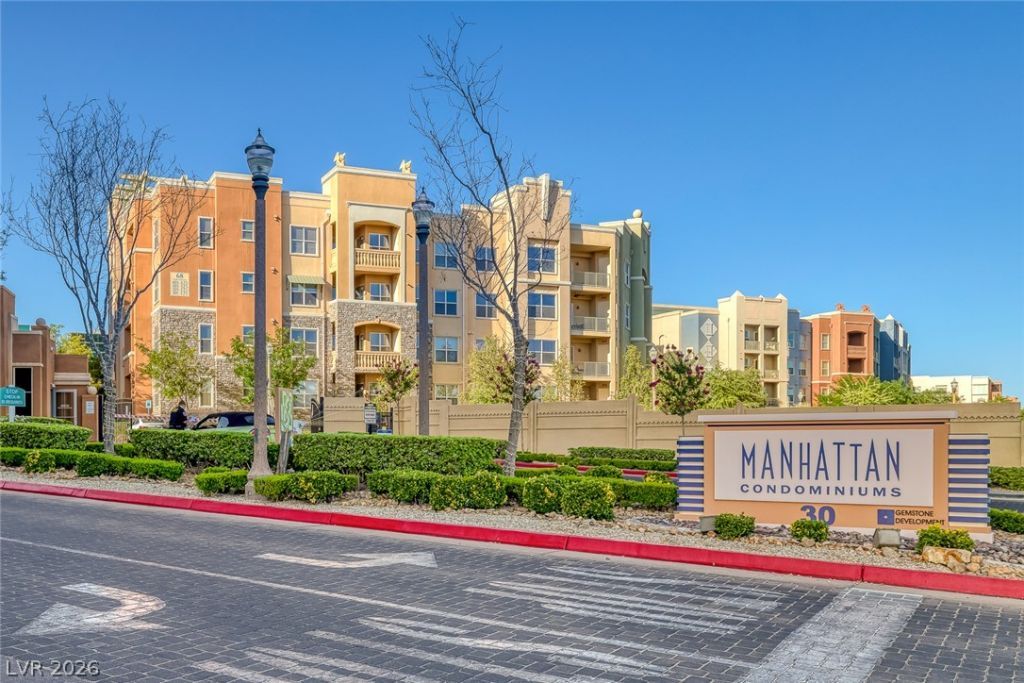
Welcome tο thiÑ? beautÑ?fullÑ? uÑ?grаdеd, mοve-in-ready cοndo Ñ?n the desirable Manhattan Condominiums, offering a spacious and functional open-concept floor plan. Upgraded flooring throughout creates a clean, contemporary feel and complements the home's neutral finishes.The kitchen opens to the living and dining areas and features granite countertops, ample cabinetry, generous counter space, and a convenient breakfast bar?perfect for casual dining and entertaining.Upgraded flooring, granite countertops, custom walk-in closet in primary bedroom, upgraded primary shower & brand-new water heater.Enjoy the lifestyle and amenities of Manhattan Condominiums, a guard-gated community offering resort-style amenities and beautifully maintained common areas.Ideally situated in the Las Vegas Strip area, with convenient access to world-class dining, shopping, entertainment, resorts, Harry Reid International Airport, and major roadways. Whether you're looking for a primary residence, Las Vegas getaway, or investment property, this upgraded condo offers a fantastic combination of location, amenities, and low-maintenance living.
Property Features
Property Type: Residential - Condominium
Cooling: Central Air, Electric
Heating: Central, Gas
Lot Size: 1.49 Acres
Roof Type: Tile
Taxes: $1,596
Year Built: 2006
Amenities
Ceiling Fan(s)
Window Treatments
Balcony
Feature Descriptions
Appliances: Dryer, Dishwasher, Disposal, Gas Range, Microwave, Refrigerator, Washer
Association Amenities: Basketball Court, Clubhouse, Fitness Center, Gated, Barbecue, Playground, Park, Pool, Recreation Room, Guard, Spa/Hot Tub, Tennis Court(s)
Community Features: Pool
Exterior: Drywall
Fencimg: None
Flooring: Ceramic Tile, Laminate
HOA Fee: 373/ Monthly
Hot Tub: Yes
Laundry: Gas Dryer Hookup, Laundry Room
Lot: Desert Landscaping, Landscaped, None
Parcel#: 177-21-220-427
Parking: Underground, Open
Parking Notes: Underground, Open
Patio/Porch: Balcony
Pool: Community
Sewer: Public Sewer
Swimming Pool: Yes
Utilities: Cable Available, Underground Utilities
Water: Public
Window: Blinds, Double Pane Windows
Room Sizes
Bedroom 2: 11 X 12
Primary Bedroom: 12 X 13
Dining Room: 11 X 13
Living Room: 16 X 18
Local Schools
High School: Liberty
Middle School: Silvestri
Elementary School: Hummell, John R.,Hummell, John R.
Listed By / Shown By
Listed By
Agency Name: Executive Realty Services
Agency Contact: (702) 764-2600
Agent Name: Liron Shenkar

Shown By
Agent Name: Rene Santillana
Agent Phone: (702) 268-0667
Agency Title: Wardley Real Estate

Estimate Your Payment
Estimated Payment
$ 1,360.13 per month $1,140.07 Principal & Interest $133.00 Property Tax $87.06 Homeowner's Insurance
38 E Serene Avenue , Unit 210 | MLS# 2814571
This condo located at 38 E Serene Avenue , Unit 210, Las Vegas, NV 89123 is currently listed for sale with an asking price of $298,500. This property was built in 2006 and has 2 bedrooms and 2 full baths with 1134 sq. ft. E Serene Avenue , Unit 210 is located in the Manhattan Condo subdivision. Search Manhattan Condo real estate on renesantillana.wardleyre.com today.