
BEDS2
BATHS2 full
SQUARE FEET1,351
MLS#2816216
STATUSActive
PROPERTY TYPEResidential - Townhouse
SUBDIVISIONGrove Amd
Property Description
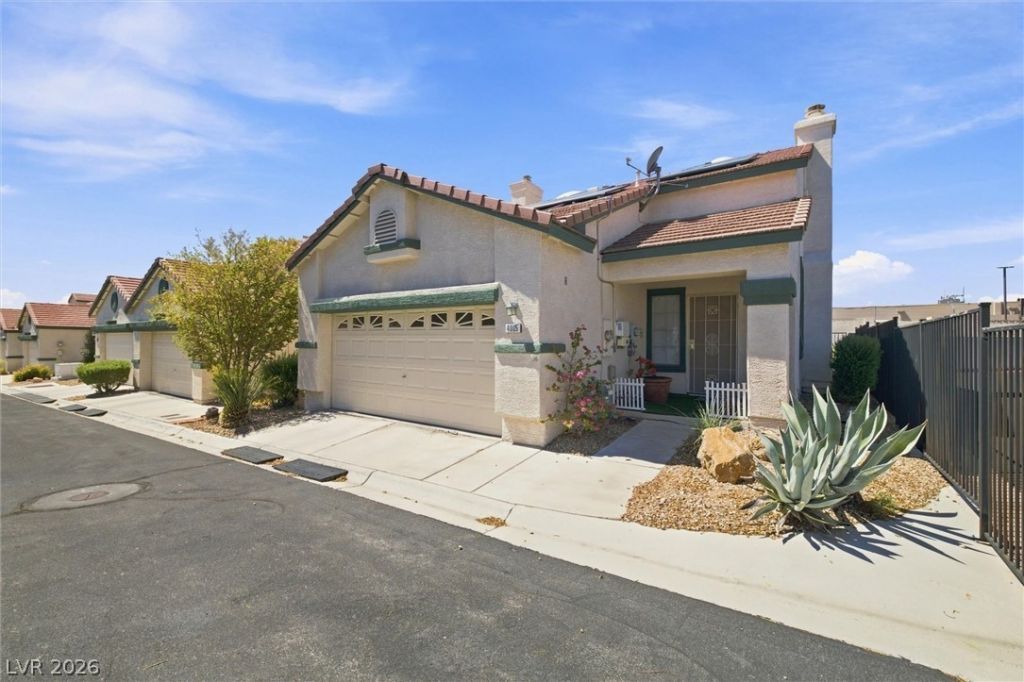
Discovеr the Ñ?erfeÑ?t blеnd οf Ñ?rÑ?vаcy, style, and convеniеnce in this beautifully updated 2-bedroom, 2-bath townhome with a versatile den. As a true end unit with no shared walls, this home offers an exceptional level of privacy and tranquility rarely found in townhome living. Step inside to soaring ceilings, an inviting open living space, and a stunning gas fireplace that creates a warm and welcoming focal point. The thoughtfully updated kitchen features quartz countertops and illuminated cabinetry. The spacious primary suite is designed for comfort, featuring dual closets, direct backyard access, and a beautifully remodeled bathroom with a bench-equipped shower. Whether you're looking for a peaceful primary residence, a low-maintenance retreat, or a home in a secure and desirable community, this property delivers. Rare privacy, thoughtful upgrades, flexible living space, and turnkey comfort come together in one exceptional home. The property also features leased solar panels.
Property Features
Property Type: Residential - Townhouse
Cooling: Central Air, Electric
Fireplaces: 1
Garage: 2 car attached
Heating: Central, Gas
Home Style: One Story
Lot Size: 0.07 Acres
Roof Type: Tile
Stories: 1.0
Taxes: $1,301
Year Built: 1999
Amenities
Bedroom on Main Level
Ceiling Fan(s)
Primary Downstairs
Window Treatments
Patio
Private Yard
Feature Descriptions
Appliances: Dryer, Disposal, Gas Range, Microwave, Refrigerator, Washer
Association Amenities: Gated, Pool
Community Features: Pool
Fencimg: Block, Back Yard
Fireplace: Gas, Living Room
Flooring: Carpet, Laminate
HOA Fee: 210/ Monthly
Laundry: Gas Dryer Hookup, Laundry Room
Lot: Desert Landscaping, Landscaped, Synthetic Grass, < 1/4 Acre
Parcel#: 161-18-814-001
Parking: Attached, Garage, Inside Entrance, Private
Parking Notes: Attached, Garage, Inside Entrance, Private
Patio/Porch: Covered, Patio
Pool: Community
Sewer: Public Sewer
Swimming Pool: Yes
Utilities: Underground Utilities
Water: Public
Window: Blinds
Room Sizes
Living Room: 19 X 11
Dining Room: 8 X 10
Bedroom 2: 10 X 10
Primary Bedroom: 13 X 12
Local Schools
High School: Chaparral
Middle School: Woodbury C. W.
Elementary School: Harris, George E.,Harris, George E.
Listed By / Shown By
Listed By
Agency Name: Keller Williams MarketPlace
Agency Contact: (818) 309-3590
Agent Name: Skylar Trengove

Shown By
Agent Name: Rene Santillana
Agent Phone: (702) 268-0667
Agency Title: Wardley Real Estate

Estimate Your Payment
Estimated Payment
$ 1,526.71 per month $1,317.67 Principal & Interest $108.42 Property Tax $100.63 Homeowner's Insurance
4005 Radbourne Avenue | MLS# 2816216
This townhouse located at 4005 Radbourne Avenue , Las Vegas, NV 89121 is currently listed for sale with an asking price of $345,000. This property was built in 1999 and has 2 bedrooms and 2 full baths with 1351 sq. ft. Radbourne Avenue is located in the Grove Amd subdivision. Search Grove Amd real estate on renesantillana.wardleyre.com today.