
BEDS5
BATHS3 full
SQUARE FEET2,950
MLS#2810466
STATUSActive
PROPERTY TYPEResidential - Single Family
SUBDIVISIONValley Vista Parcel 14
Property Description
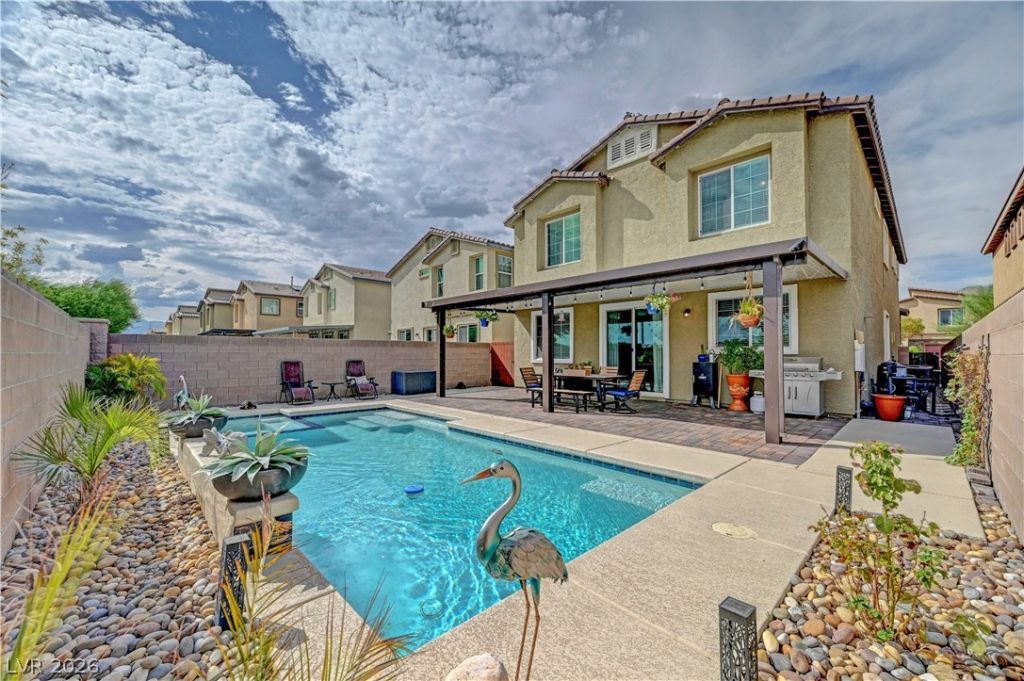
5-BEDRO??M ?OO??? ???????? U??DER $615K! Nearly 3,000 sq. ft. in th? gat?d Valley Vista community with a heated pool & spa, 3-car garage, downstairs bedroom and bath, and a spacious upstairs loft. SELLER INCENTIVE AVAILABLE! Ask about the seller credit toward a 2/1 interest rate buydown or credit towards closing costs at successful close of escrow.This spacious two-story home offers a functional open floor plan with plenty of room to spread out, entertain, work from home, or accommodate multigenerational living. The downstairs bedroom and bathroom create a flexible space for guests, extended family, or a private office.Upstairs features a large loft, additional bedrooms, and a spacious primary suite complete with an ensuite bathroom and walk-in closet.The backyard is made for the Las Vegas lifestyle with a heated pool and spa, covered patio, and low-maintenance landscaping ready for relaxing, entertaining, and enjoying year-round.Need garage space? The 2-car garage is equipped with heating and air conditioning, offering even more possibilities for vehicles, storage, a home gym, workshop, or hobby space.5 BEDROOMS ? 3 BATHROOMS ? 2,950 SQ. FT. ? HEATED POOL & SPA ? 3-CAR GARAGE ? GATED COMMUNITYSpace, amenities, and value all in one. Come see why this Valley Vista home should be at the top of your list!
Property Features
Property Type: Residential - Single Family
Cooling: Central Air, Electric
Garage: 2 car attached
Heating: Central, Gas
Home Style: Two Story
Lot Size: 0.11 Acres
Roof Type: Tile
Stories: 2.0
Taxes: $4,961
Year Built: 2021
Amenities
BathroomonMainLevel
Bedroom on Main Level
Ceiling Fan(s)
ThreeQuarterBathonMainLevel
Window Treatments
Barbecue
Patio
Private Yard
Sprinkler/Irrigation
Feature Descriptions
Appliances: Built-In Gas Oven, Dishwasher, Gas Cooktop, Disposal, Microwave, Refrigerator
Association Amenities: Gated
Days on Site: 19
Fencimg: Block, Back Yard
Flooring: Carpet, Tile
HOA Fee: 60/ Monthly
Laundry: Gas Dryer Hookup, Upper Level
Lot: Drip Irrigation/Bubblers, Desert Landscaping, Landscaped, < 1/4 Acre
Parcel#: 124-18-211-044
Parking: Attached, Garage, Garage Door Opener, Private
Parking Notes: Attached, Garage, Garage Door Opener, Private
Patio/Porch: Covered, Patio
Pool: In Ground, Private, Pool/Spa Combo
Sewer: Public Sewer
Spa: Yes
Special View Info: Mountain(s)
Swimming Pool: Yes
Utilities: Cable Available, Underground Utilities
Water: Public
Window: Blinds, Double Pane Windows
Room Sizes
Great Room: 15 X 16
Loft: 12 X 14
Dining Room: 13 X 11
Bedroom 5: 13 X 14
Bedroom 4: 12 X 11
Bedroom 3: 13 X 14
Bedroom 2: 12 X 11
Primary Bedroom: 18 X 16
Local Schools
High School: Shadow Ridge
Middle School: Saville Anthony
Elementary School: Heckethorn, Howard E.,Heckethorn, Howard
Listed By / Shown By
Listed By
Agency Name: Realty ONE Group, Inc
Agency Contact: (702) 540-3555
Agent Name: Karlina King

Shown By
Agent Name: Rene Santillana
Agent Phone: (702) 268-0667
Agency Title: Wardley Real Estate

Estimate Your Payment
Estimated Payment
$ 2,931.40 per month $2,339.33 Principal & Interest $413.42 Property Tax $178.65 Homeowner's Insurance
4439 Stardusk Falls Avenue | MLS# 2810466
This single family home located at 4439 Stardusk Falls Avenue, North Las Vegas, NV 89084 is currently listed for sale with an asking price of $612,500. This property was built in 2021 and has 5 bedrooms and 3 full baths with 2950 sq. ft. Stardusk Falls Avenue is located in the Valley Vista Parcel 14 subdivision. Search Valley Vista Parcel 14 real estate on renesantillana.wardleyre.com today.