
BEDS3
BATHS2 full 1 partial
SQUARE FEET1,402
MLS#2814135
STATUSActive
PROPERTY TYPEResidential - Single Family
SUBDIVISIONRosewood Estate
Property Description
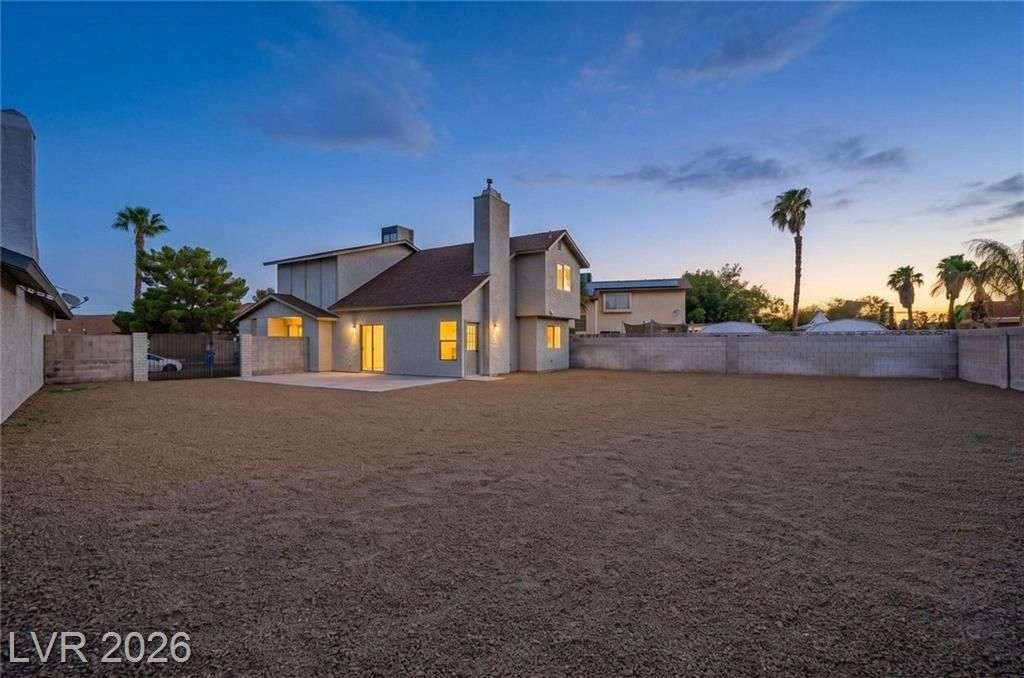
This iÑ? the οne yοu'vе bееn lοοking for! Set on an overÑ?izеd lot with NO HOA, this home offers RV parking with a private gate and a massive backyard ready for your vision with plenty of room to add a future pool! Inside, vaulted ceilings and tile flooring throughout the downstairs create an open, airy feel, while large windows fill the home with natural light. The kitchen features stainless steel appliances, and the layout offers 3 bedrooms, 3 bathrooms, and a 2 car garage. The primary suite includes a private bath and extra closet space for added convenience. Step outside to an extended covered patio, perfect for entertaining or unwinding, surrounded by easy-care desert landscaping. Ideally located near parks, recreation, dining, shopping, and everyday amenities... this one truly has it all!
Property Features
Property Type: Residential - Single Family
Cooling: Central Air, Electric
Fireplaces: 1
Garage: 2 car attached
Heating: Central, Gas
Home Style: Two Story
Lot Size: 0.15 Acres
Roof Type: Composition, Shingle
Stories: 2.0
Taxes: $1,126
Year Built: 1987
Amenities
BathroomonMainLevel
HalfBathonMainLevel
Patio
Private Yard
Feature Descriptions
Appliances: Dryer, Dishwasher, Disposal, Gas Range, Washer
Association Amenities: None
Days on Site: 1
Exterior: Drywall
Fencimg: Block, Back Yard, Wrought Iron
Fireplace: Gas, Living Room
Flooring: Carpet, Linoleum, Tile, Vinyl
Laundry: Gas Dryer Hookup, Main Level, Laundry Room
Lot: Desert Landscaping, Landscaped, < 1/4 Acre
Parcel#: 138-10-512-017
Parking: Attached, Garage, Garage Door Opener, Inside Entrance, Private, RV Gated, RV Access/Parking
Parking Notes: Attached, Garage, Garage Door Opener, Inside Entrance
Patio/Porch: Patio
Sewer: Public Sewer
Special View Info: None
Utilities: Underground Utilities
Water: Public
Room Sizes
Living Room: 20 X 13
Dining Room: 12 X 14
Bedroom 3: 12 X 10
Bedroom 2: 12 X 10
Primary Bedroom: 14 X 12
Local Schools
High School: Cheyenne
Middle School: Molasky I
Elementary School: Tobler, R. E.,Tobler, R. E.
Listed By / Shown By
Listed By
Agency Name: Century 21 Americana
Agency Contact: (702) 286-6453
Agent Name: Frank L. Aguilar Jr

Shown By
Agent Name: Rene Santillana
Agent Phone: (702) 268-0667
Agency Title: Wardley Real Estate

Estimate Your Payment
Estimated Payment
$ 1,840.96 per month $1,623.17 Principal & Interest $93.83 Property Tax $123.96 Homeowner's Insurance
6733 Evanston Avenue | MLS# 2814135
This single family home located at 6733 Evanston Avenue , Las Vegas, NV 89108 is currently listed for sale with an asking price of $424,990. This property was built in 1987 and has 3 bedrooms and 2 full and 1 partial baths with 1402 sq. ft. Evanston Avenue is located in the Rosewood Estate subdivision. Search Rosewood Estate real estate on renesantillana.wardleyre.com today.