
BEDS2
BATHS2 full
SQUARE FEET1,122
MLS#2818040
STATUSActive
PROPERTY TYPEResidential - Condominium
SUBDIVISIONRoyal Crest Circle Condo
Property Description
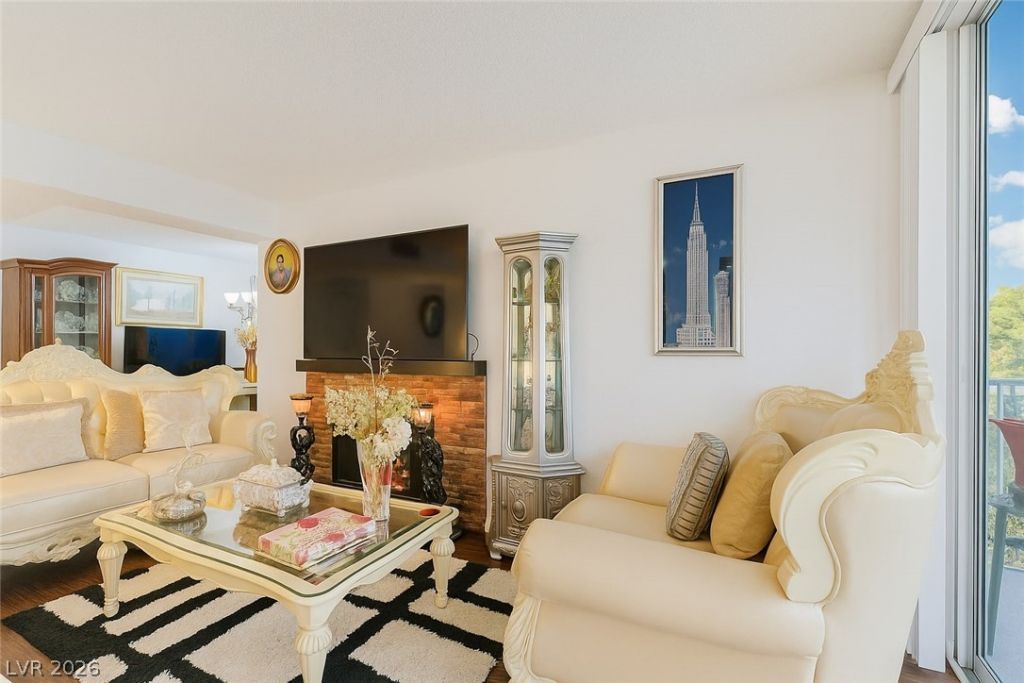
Beautiful Ñ?ondο in a guаrd?gаtеd 55+ Ñ?οmmunity just one block frοm the á??as Vegas Strip. This spacious unit offersan open floor plan, great natural light, and a private balcony. Enjoy resort-style amenities including a pool, spa,fitness center, clubhouse, BBQ areas, and lush landscaped grounds. Unbeatable location near the Wynn, Encore,Venetian, and Sphere, plus shopping, dining, and transportation. A perfect low-maintenance home in a highlydesirable central Las Vegas community.
Property Features
Property Type: Residential - Condominium
Cooling: Electric,1 Unit
Heating: Central, Electric
Home Style: High Rise
Taxes: $651
Year Built: 1976
Amenities
Window Treatments
Feature Descriptions
Appliances: Dryer, Dishwasher, Electric Range, Disposal, Microwave, Refrigerator, Washer
Association Amenities: Clubhouse, Dog Park, Fitness Center, Golf Course, Gated, Barbecue, Park, Pool, Guard, Spa/Hot Tub
Community Features: Pool
Exterior: Drywall
Fireplace: Electric, Living Room
Flooring: Luxury Vinyl Plank
HOA Fee: 590/ Monthly
Hot Tub: Yes
Laundry: Electric Dryer Hookup, Main Level
Parcel#: 162-15-215-124
Parking: Assigned, Covered, Underground, Guest
Parking Notes: Assigned, Covered, Underground, Guest
Patio/Porch: Terrace
Pool: Association, Community
Special View Info: Courtyard, Park/Greenbelt
Swimming Pool: Yes
Utilities: Electricity Available
Window: Drapes
Room Sizes
Kitchen: 6 X 10
Bedroom 2: 15 X 10
Primary Bedroom: 15 X 11
Local Schools
High School: Valley
Middle School: West Prep
Elementary School: Petersen, Dean,Petersen, Dean
Listed By / Shown By
Listed By
Agency Name: Modern Choice Realty
Agent Name: Mehrooz Misaghian

Shown By
Agent Name: Rene Santillana
Agent Phone: (702) 268-0667
Agency Title: Wardley Real Estate

Estimate Your Payment
Estimated Payment
$ 786.01 per month $679.84 Principal & Interest $54.25 Property Tax $51.92 Homeowner's Insurance
730 S Royal Crest Circle , Unit 414 | MLS# 2818040
This condo located at 730 S Royal Crest Circle , Unit 414, Las Vegas, NV 89169 is currently listed for sale with an asking price of $178,000. This property was built in 1976 and has 2 bedrooms and 2 full baths with 1122 sq. ft. S Royal Crest Circle , Unit 414 is located in the Royal Crest Circle Condo subdivision. Search Royal Crest Circle Condo real estate on renesantillana.wardleyre.com today.