
BEDS4
BATHS2 full
SQUARE FEET1,816
MLS#2801669
STATUSActive
PROPERTY TYPEResidential - Single Family
SUBDIVISIONValley Vista Parcels 23 24
Property Description
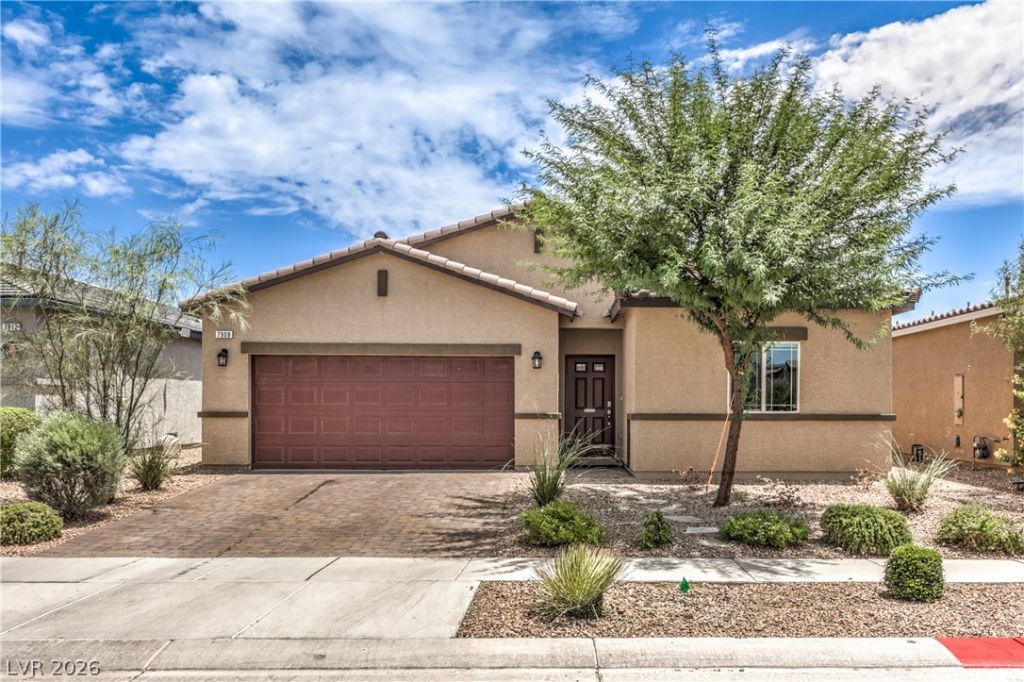
You can ?wn thi?? beaut??ful m??nt ???nd??t??on 4 bedroom SINGL??-??TORY, GATED residence with just 3% DOWN, NO PMI and REDUCED INTEREST RATE through Nevada State Bank! Fall in love with the designer kitchen, with granite countertops, sleek white cabinetry, and gleaming stainless steel appliances. The bedrooms are designed as comfortable retreats, each offering plush carpeting, abundant natural light, and modern ceiling fans. The well-appointed bathrooms feature tile flooring; the primary bath showcases a double vanity with granite counters and a spacious walk-in shower, while another offers a convenient shower-over-tub combination and a skylight. A dedicated utility space with shelving above the washer and dryer adds to the home's practicality. The outdoor living experience is equally impressive with a private, fenced yard that blends artificial turf, gravel landscaping, and low-maintenance rock beds. An inviting covered patio with paver flooring creates an ideal setting for outdoor enjoyment. Seller is motivated and willing to consider all reasonable offers.
Property Features
Property Type: Residential - Single Family
Cooling: Central Air, Electric
Garage: 2 car attached
Heating: Central, Gas
Home Style: One Story
Lot Size: 0.11 Acres
Roof Type: Tile
Stories: 1.0
Taxes: $4,924
Year Built: 2022
Amenities
BathroomonMainLevel
Bedroom on Main Level
Ceiling Fan(s)
Primary Downstairs
Window Treatments
Patio
Private Yard
Feature Descriptions
Appliances: Dryer, Dishwasher, Disposal, Gas Range, Microwave, Refrigerator, Washer
Days on Site: 45
Fencimg: Block, Back Yard
Flooring: Carpet, Tile
HOA Fee: 41/ Monthly
Laundry: Gas Dryer Hookup, Laundry Room
Lot: Desert Landscaping, Landscaped, Synthetic Grass, < 1/4 Acre
Parcel#: 124-18-512-222
Parking: Attached, Garage, Private
Parking Notes: Attached, Garage, Private
Patio/Porch: Covered, Patio
Sewer: Public Sewer
Utilities: Underground Utilities
Water: Public
Window: Blinds
Room Sizes
Dining Room: 10 X 12
Living Room: 12 X 15
Bedroom 4: 10 X 10
Bedroom 3: 10 X 13
Bedroom 2: 11 X 11
Primary Bedroom: 13 X 16
Local Schools
High School: Shadow Ridge
Middle School: Saville Anthony
Elementary School: Heckethorn, Howard E.,Heckethorn, Howard
Listed By / Shown By
Listed By
Agency Name: Realty ONE Group, Inc
Agency Contact: Metz.Jordon@gmail.com
Agent Name: Jordon Metz

Shown By
Agent Name: Rene Santillana
Agent Phone: (702) 268-0667
Agency Title: Wardley Real Estate

Estimate Your Payment
Estimated Payment
$ 2,445.27 per month $1,890.56 Principal & Interest $410.33 Property Tax $144.38 Homeowner's Insurance
7908 Romulan Street | MLS# 2801669
This single family home located at 7908 Romulan Street, North Las Vegas, NV 89084 is currently listed for sale with an asking price of $495,000. This property was built in 2022 and has 4 bedrooms and 2 full baths with 1816 sq. ft. Romulan Street is located in the Valley Vista Parcels 23 24 subdivision. Search Valley Vista Parcels 23 24 real estate on renesantillana.wardleyre.com today.