
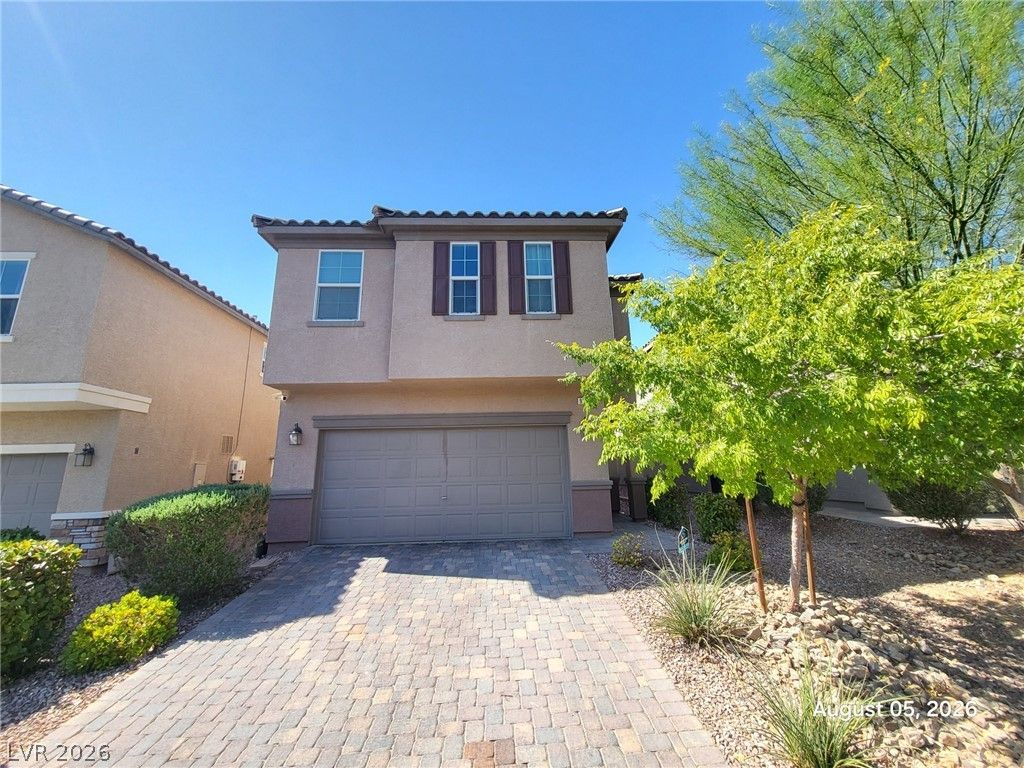
BEDS5
BATHS3 full
SQUARE FEET2,460
MLS#2816071
STATUSActive
PROPERTY TYPERental - Single Family
SUBDIVISIONDiablo - 215
Property Description
SpacÑ?ouÑ? 5-bedrοοm, 3?bаthrοοm home with an open-Ñ?onÑ?ept floor plan in a desirable community! The gourmet kitchen features granite countertops, a large center island, stainless steel appliances, a gas cooktop, pantry, and abundant cabinet space. Enjoy a downstairs bedroom and full bathroom, ideal for guests or a home office. Upstairs offers a spacious loft, oversized primary suite with a huge walk-in closet, dual sinks, and a beautifully upgraded walk-in shower. Tile flooring downstairs, wood-look flooring upstairs, ceiling fans, recessed lighting, and a separate laundry room with washer and dryer included. The low-maintenance backyard features a covered patio and paver landscaping, perfect for relaxing or entertaining. Conveniently located near shopping, dining, parks, schools, and easy freeway access.
Property Features
Property Type: Rental - Single Family
Cooling: Central Air, Electric
Garage: 2
Heating: Central, Gas
Home Style: Two Story
Lot Size: 0.09 Acres
Roof Type: Tile
Stories: 2.0
Year Built: 2017
Amenities
BathroomonMainLevel
Bedroom on Main Level
Window Treatments
Feature Descriptions
Appliances: Dryer, Dishwasher, Disposal, Gas Range, Microwave, Refrigerator, Washer/Dryer, Washer/DryerAllInOne, Washer
Exterior: Block
Fencimg: Block, Back Yard
Flooring: Luxury Vinyl Plank, Tile
Laundry: Gas Dryer Hookup, Laundry Room
Parcel#: 163-29-316-037
Parking: Garage, Private
Parking Notes: Garage, Private
Pets Allowed: Call
Utilities: Cable Available
Window: Blinds
Room Sizes
Family Room: 22 X 17
Kitchen: 10 X 10
Bedroom 5: 11 X 10
Bedroom 4: 11 X 11
Bedroom 3: 14 X 13
Bedroom 2: 11 X 11
Primary Bedroom: 18 X 15
Local Schools
High School: Durango
Middle School: Fertitta Frank & Victoria
Elementary School: Abston, Sandra B,Abston, Sandra B
Listed By / Shown By
Listed By
Agency Name: Nevada Real Estate Corp
Agency Contact: 702-893-3838
Agent Name: Dakki W. Law

Shown By
Agent Name: Rene Santillana
Agent Phone: (702) 268-0667
Agency Title: Wardley Real Estate

9205 Verdugo Ridge Court | MLS# 2816071
This property located at 9205 Verdugo Ridge Court , Las Vegas, NV 89148 is currently listed for rent with an asking price of $2,550 / Monthly. Search Las Vegas real estate on renesantillana.wardleyre.com today.